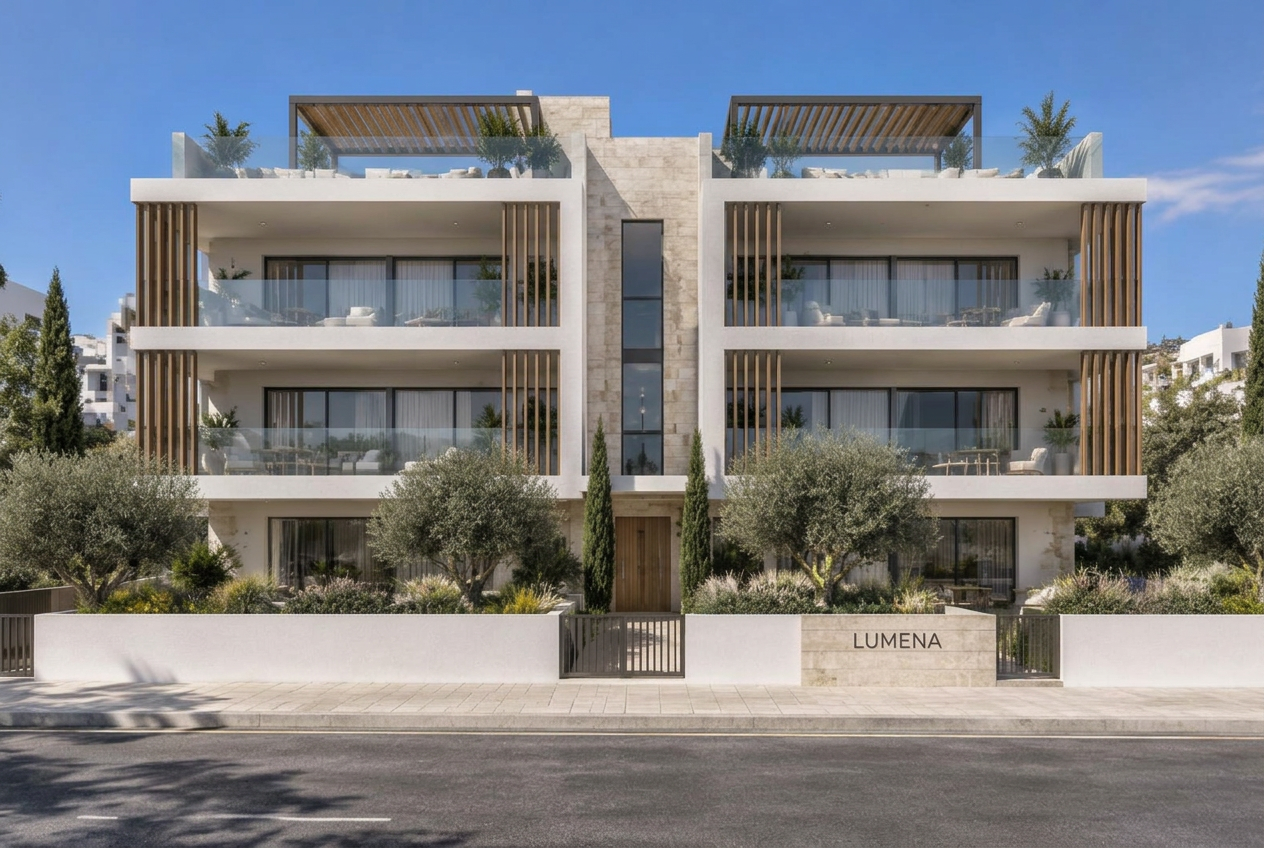
 Demo visualisation
Livadia, Larnaca · Now selling
Lumena Residences
9 residences · 4 available · from €172,000 + VAT
Lumena Residences
Tap a floor to see its homes
Demo visualisation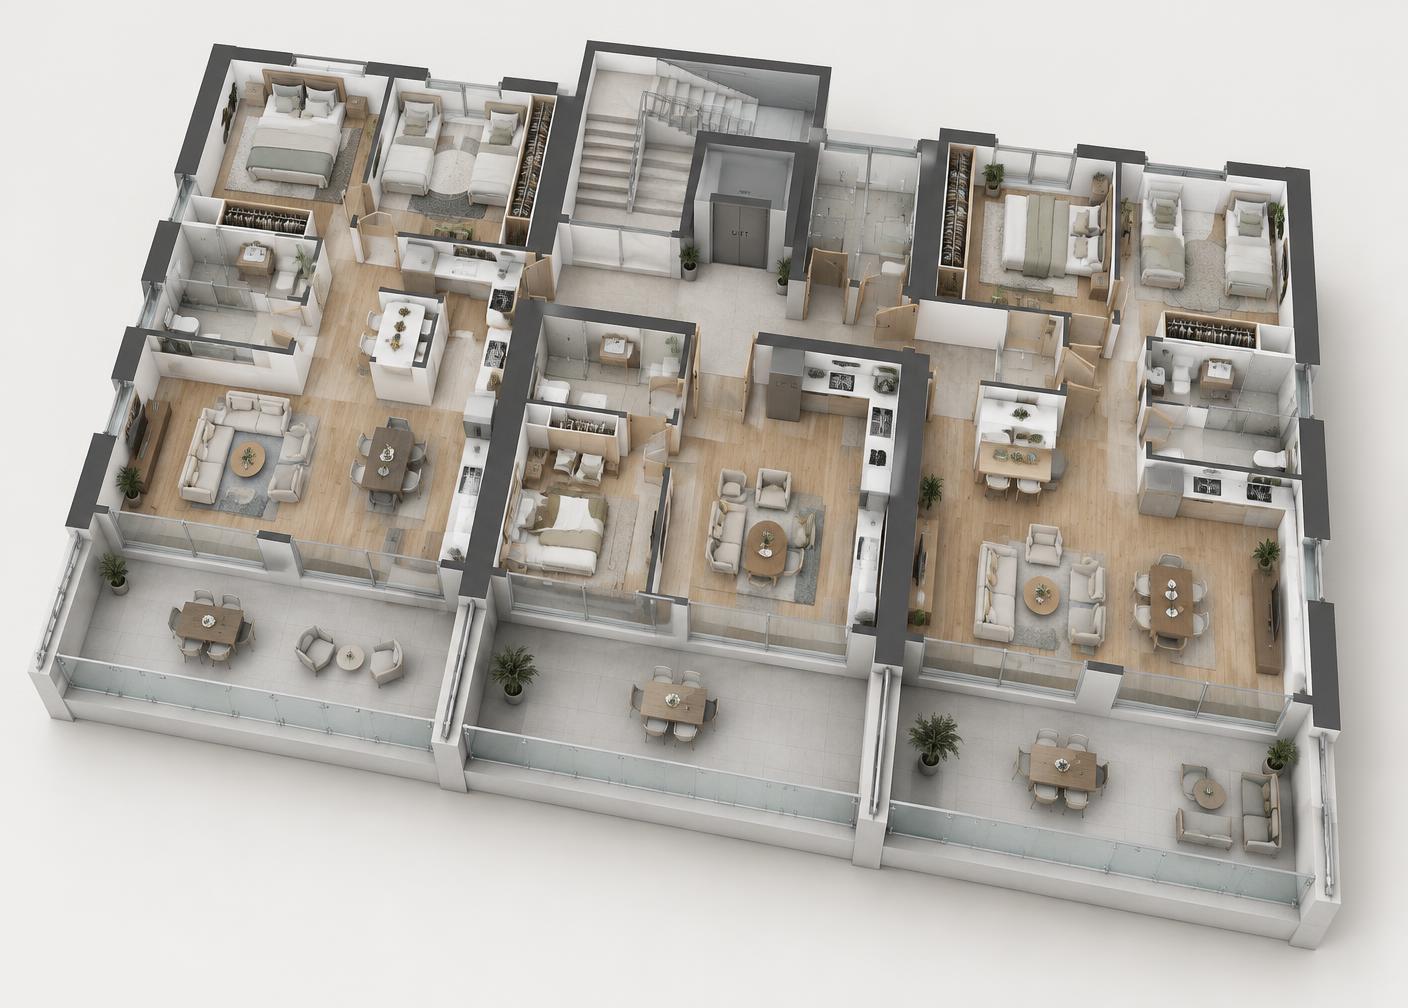
Overview
Lumena Residences is a small, quiet building of nine homes on a residential street in Livadia. Each floor has its own character: private gardens on the ground floor, deep covered verandas on the first, and private roof terraces at the top. Every residence has covered parking and a storage room.
Estimated completion: Q4 2027
Open in Google Maps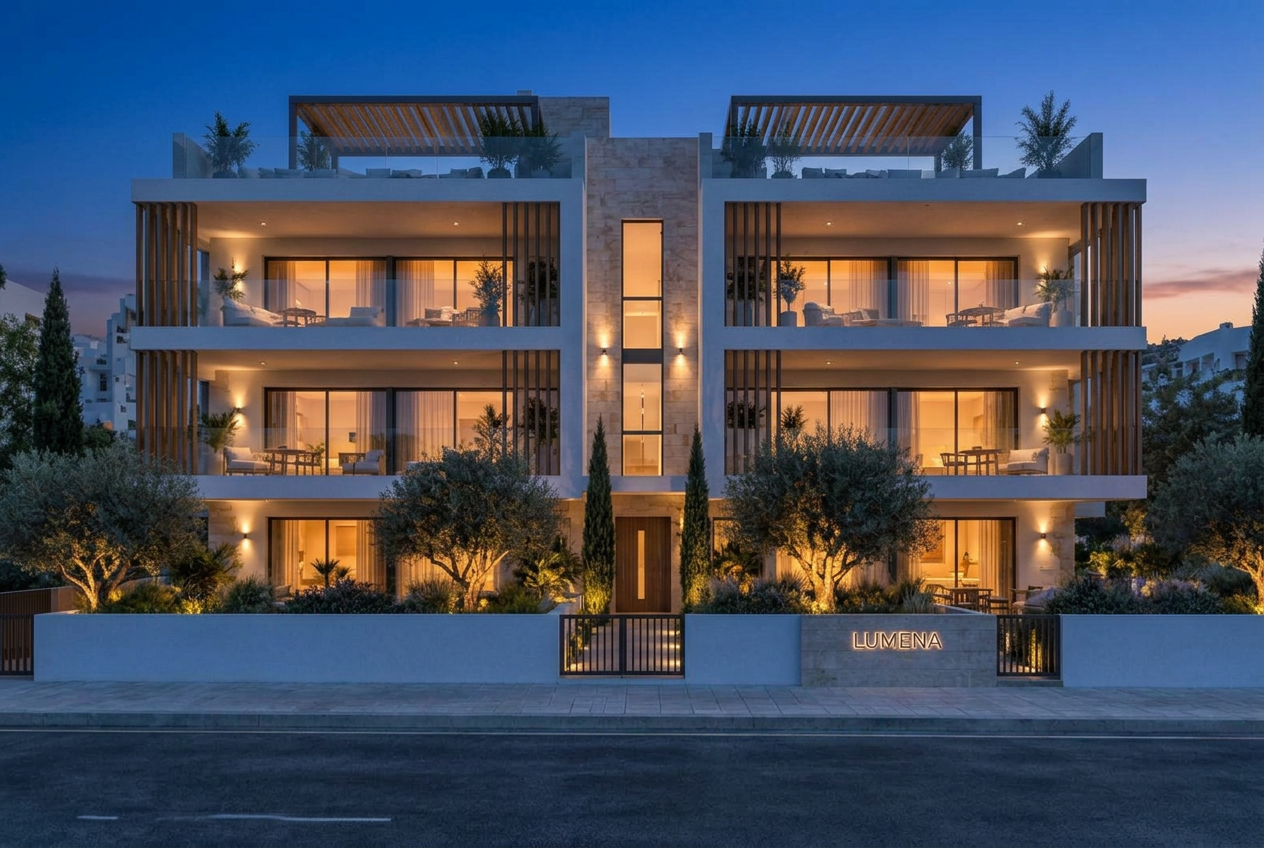 Demo visualisation1 / 5
All residences
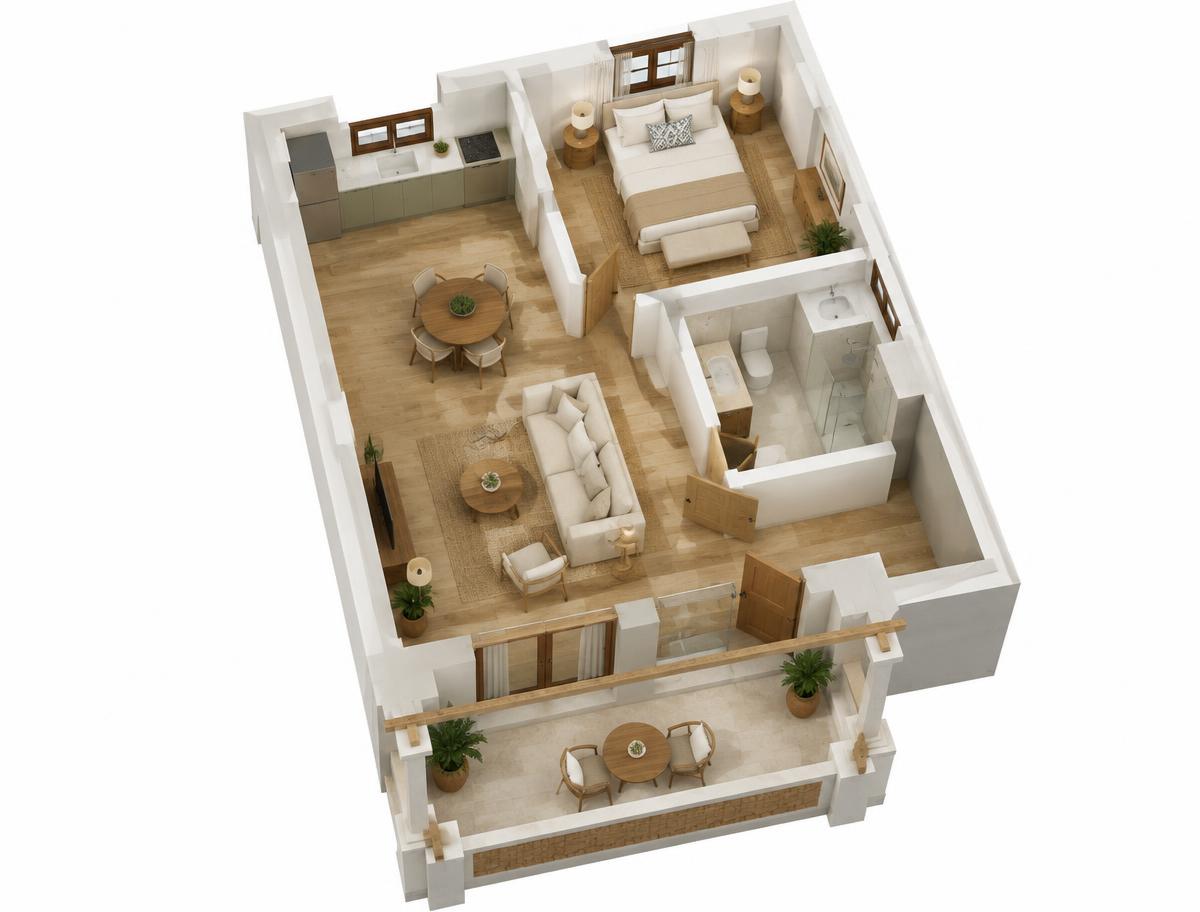 A001Sold
1 bed · 62 m² · Private garden
1-bedroom apartmentSold
 A002Available
2 bed · 82 m² · Largest garden in the building
2-bedroom apartment€205,000
- A003Reserved
2 bed · 82 m² · Private garden
2-bedroom apartmentReserved
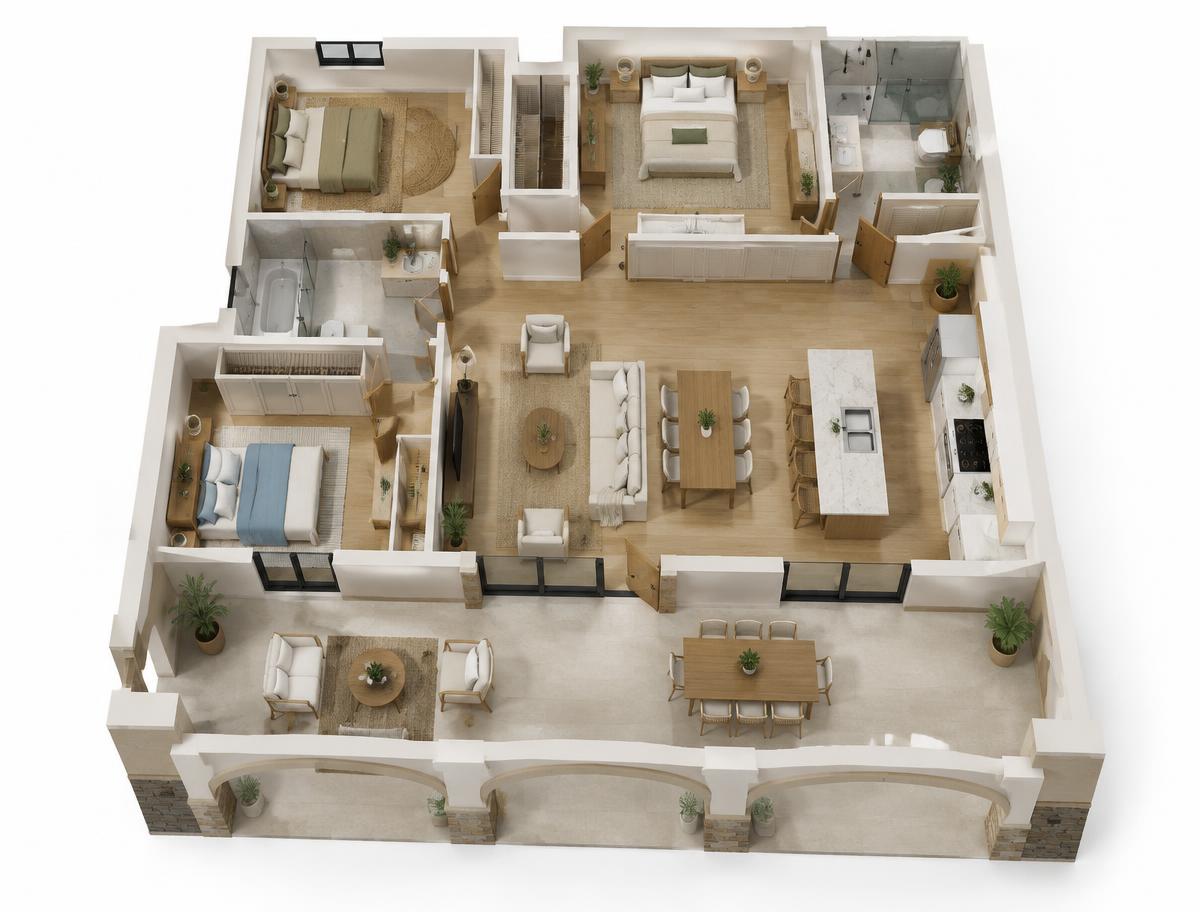
- A101Available
1 bed · 66 m² · Covered veranda
1-bedroom apartment€172,000
- A102Available
2 bed · 92 m² · 18 m² covered veranda
2-bedroom apartment€218,000
- A103Sold
2 bed · 92 m² · Covered veranda
2-bedroom apartmentSold
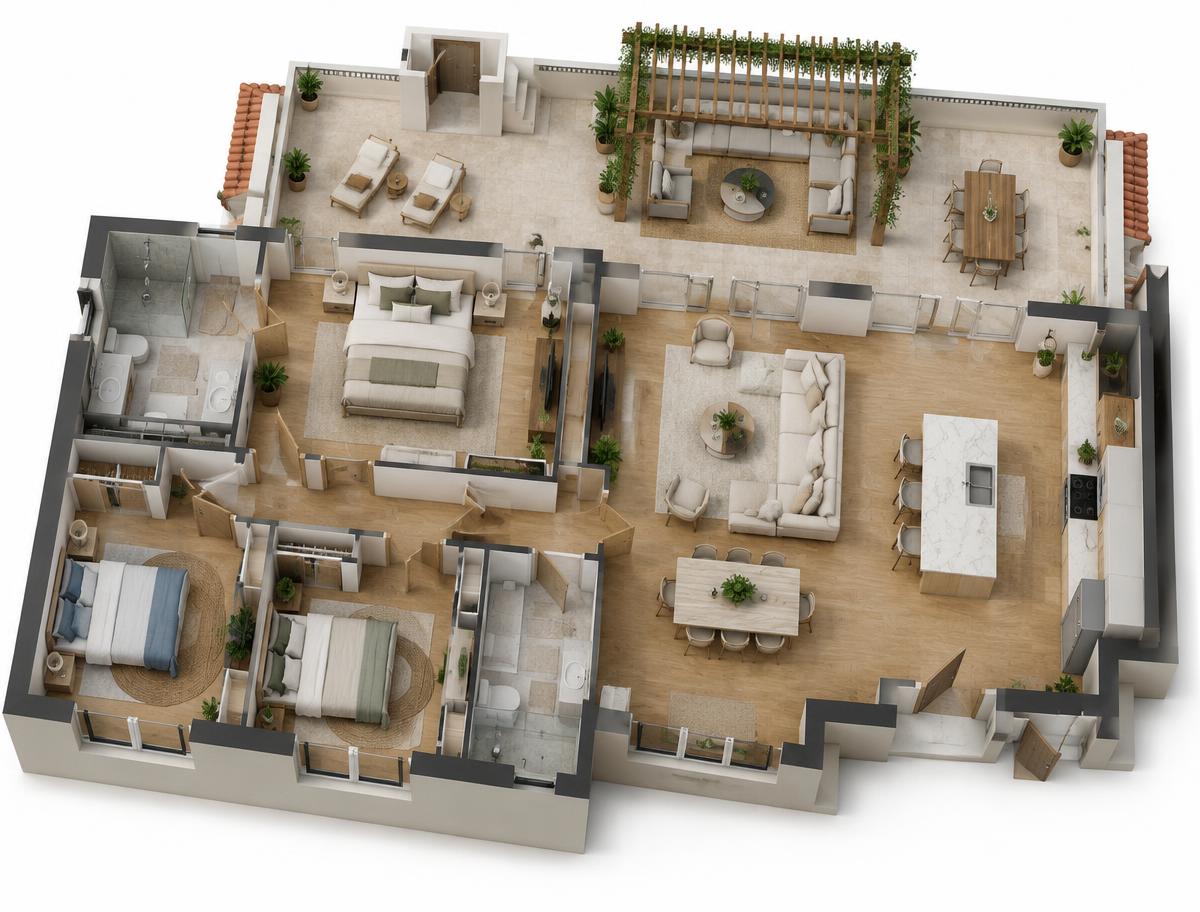 A201Available
3 bed · 132 m² · 55 m² private roof terrace
3-bedroom top-floor apartment€320,000
- A202Reserved
2 bed · 94 m² · Top-floor 2-bedroom
2-bedroom apartmentReserved
- A203Sold
3 bed · 128 m² · Private roof terrace
3-bedroom top-floor apartmentSold
Features
- Covered parking for every residence
- Private storage room
- Lift to all floors
- Landscaped entrance garden
- Pre-installation for solar water heating
- VRV air-conditioning provision
Specification
Structure & insulation
- — Reinforced concrete frame to Eurocodes
- — External thermal insulation (ETICS)
- — Target energy class A (to be confirmed by EPC)
Interiors
- — Large-format porcelain floors
- — Fitted kitchen with stone worktops
- — Built-in wardrobes in all bedrooms
Windows & systems
- — Thermal-break aluminium, double glazing
- — Underfloor heating provision
- — Video entry system
Construction progress
2025
Planning permit
✓
2025
Building permit
✓
2026
Foundations & frame
✓
2026–27
Masonry & systems
…
Q4 2027
Finishes & handover
…